
Bonus Rooms, Knee Walls & Cantilevers
The Room That Never
Matches The Thermostat
Every two-story neighborhood on the Front Range has one: the bedroom over the garage that is cold in January, hot in July, and immune to whatever the furnace does. It is not the furnace. It is a floor that was built like a floor when it needed to be built like a wall. The fix is contained, measurable, and permanent.





Why It Happens
Insulation that is not touching anything
A room over a garage has outdoor-temperature air on five sides: the ceiling, two or three exterior walls, and the floor, which sits over an unheated garage. The floor is the one the builder treated as an afterthought. The Department of Energy’s Building America guidance describes what goes wrong: when the insulation is not in contact with the subfloor, it creates space for air to flow, either from unsealed exterior walls or from convective loops. The moving air pulls heat from the floor system, robbing the insulation of its effectiveness and causing cold floors above.
That is the typical Front Range bonus room exactly. Fiberglass batts were stapled up against the garage ceiling drywall, several inches below the subfloor, and over the years they sagged further. Cold air enters the cavity at the rim joist and the garage wall top plates, washes across the top of the batts, and the room above sits on a cold floor no matter what the furnace does. The guidance states the fix as a requirement: insulation must be fully aligned with the air barrier, in full contact with the subfloor above, with no gaps.
Three Cold Spaces
The bonus room, the knee walls, and the cantilever
They show up together in most two-story plans and they fail for the same reason: an air barrier that is not aligned with the insulation. Each one gets its own fix.
The floor over the garage
Open the garage ceiling where needed, seal every seam and hole in the subfloor, seal the rim joists on all sides and the garage wall top plates, then fill the cavity with insulation that stays pressed against the subfloor. Dense-pack or spray foam, not batts that will sag again.
Knee walls
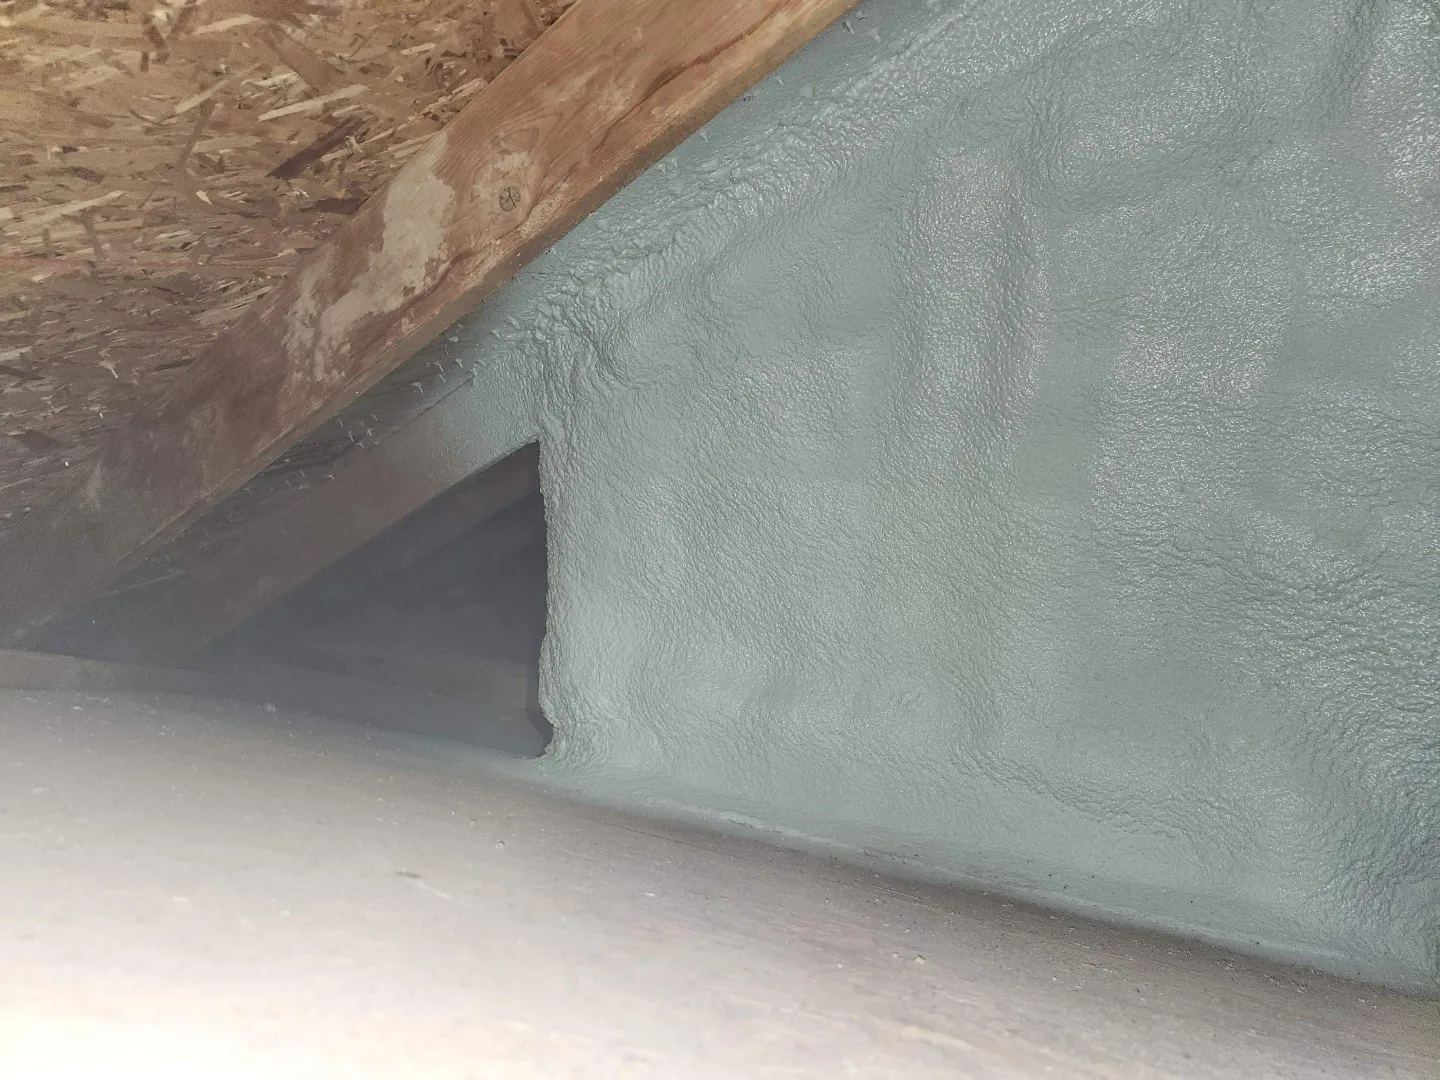
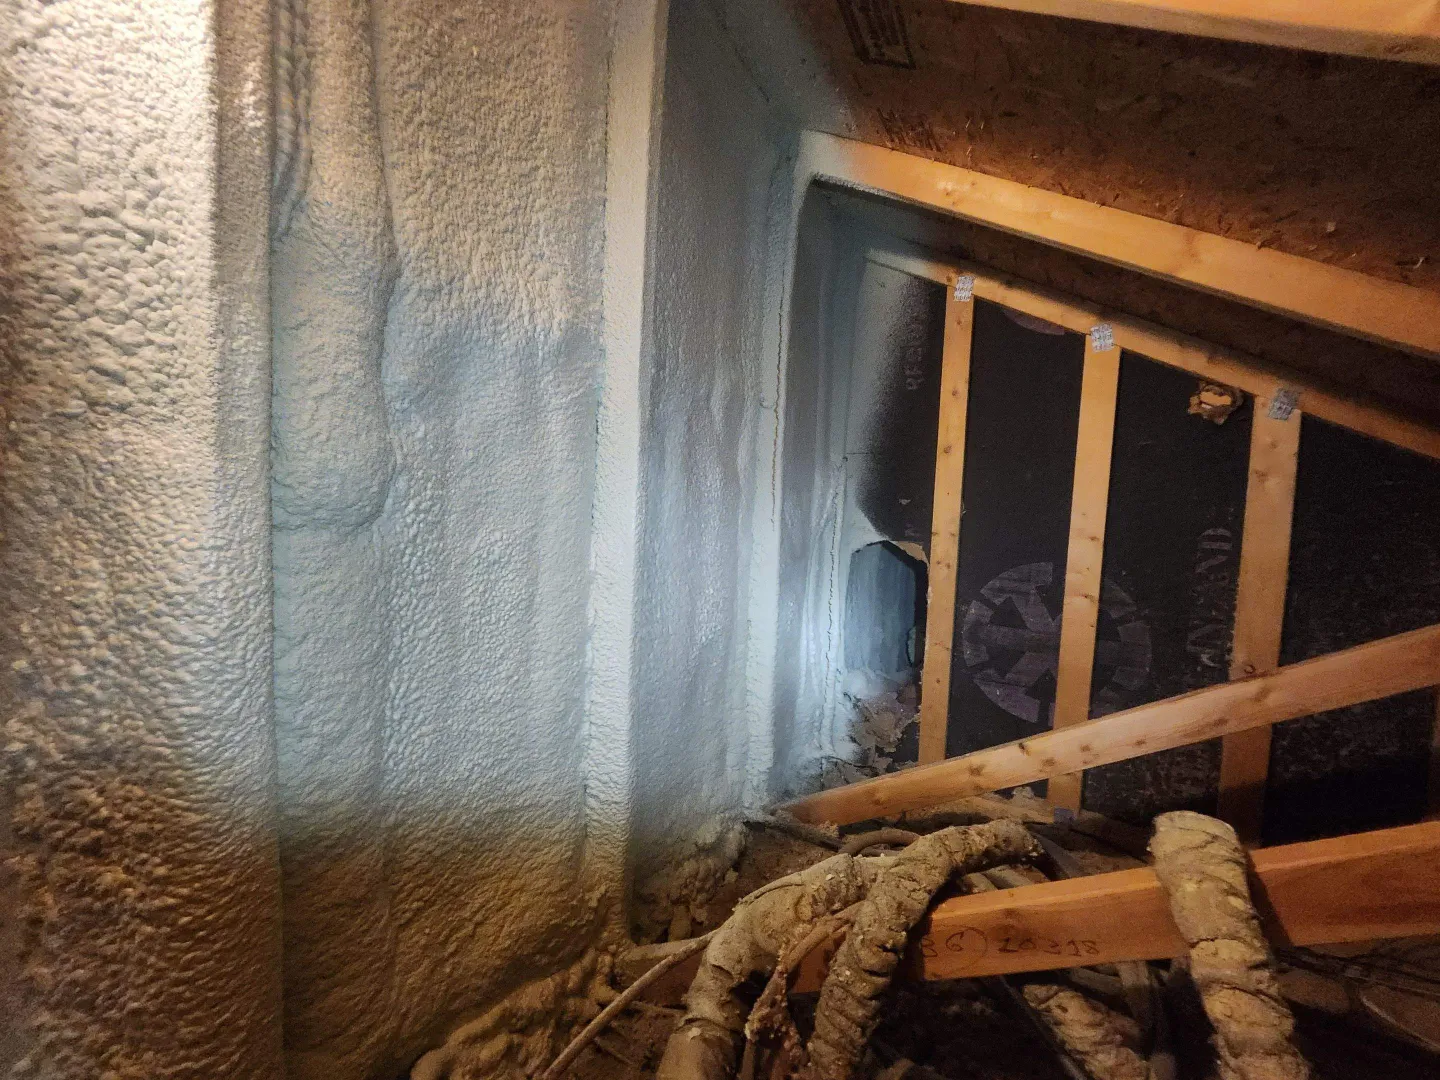
The short walls under a sloped ceiling back onto an unconditioned attic triangle. They need a rigid or foam air barrier on the attic side with insulation in contact with it, and the floor cavity between the knee wall and the eave has to be blocked and sealed so attic air cannot run under the room.
The cantilever
Where the floor hangs past the wall below, the exposed end gets a sealed, insulated block at the rim and the cavity is filled in contact with the subfloor. Otherwise the whole floor along that wall stays cold and the cavity connects straight into the house floor system.
Ducts in the cavity
Many bonus rooms are fed by ducts running through the same cold floor cavity. We seal the duct joints and bury the runs in the new insulation so the air arrives at the temperature it left the furnace.
How It Works
How the fix runs
Diagnose
A blower door test with a thermal camera shows the cold floor, the knee-wall washing, and the cantilever end as plain blue on the screen. You see the cause before we quote.
Open and seal
Access from the garage ceiling or the knee-wall attic. Subfloor seams, rim joists, top plates, and the cantilever end are sealed with foam or caulk per the Building America checklist.
Insulate in contact
Dense-pack cellulose or spray foam fills the cavity against the subfloor with no gaps. Knee walls get an attic-side air barrier with insulation pressed to it. Ducts in the cavity are sealed and buried.
Close and verify
Drywall patched or reinstalled, the blower door run again, and a thermal shot of the floor after a cold night so you can see the difference, not take our word for it.
Where We See It
Every production subdivision since the 1990s
The room over the garage is standard in the two-story plans that built out Windsor, Johnstown, Berthoud, Erie, Frederick, Brighton, the south side of Fort Collins, and northwest Arvada. The builder’s batts were the problem from day one; twenty years of settling made it worse. It is the single most common cold-room complaint we hear, and it is one of the most contained jobs we do: one cavity, one day, one measurable result. It is also usually the first thing a blower door test lights up in a newer home.
Where We Do This Work
Bonus room and knee wall insulation across the Front Range
The two-story subdivisions where the room over the garage is standard, and so is the complaint.
Whole-Home Approach
One cold room is usually a sign
If the bonus room leaks this badly, the attic and the rim joist usually do too. These are the next places to look.
Reviews From Happy Clients
Rated 5.0 on Google
Had a good experience with PowerHouse? A quick review helps the next Colorado homeowner find us.
Leave Us a Google ReviewFAQs
Bonus room questions, answered
Why is the room over my garage always cold?
Because the floor is doing the job of an exterior wall and was never built like one. The Department of Energy’s Building America guidance explains it: when the floor insulation is not in contact with the subfloor, the gap lets air move, pulling heat out of the floor system and robbing the insulation of its effectiveness. Most bonus-room floors were insulated with batts that sagged into exactly that gap.
My furnace is fine and the vents blow warm. Why does it not help?
The room loses heat through five cold surfaces, the floor over the garage and the exterior walls and ceiling, faster than one or two registers at the end of the duct run can replace it. Sealing and insulating the floor cavity changes the loss; a bigger furnace just changes the bill.
What is the actual fix?
Building America’s standard, which we follow: the insulation has to be fully aligned with the air barrier, in full contact with the subfloor above, with no gaps. In practice that means opening the garage ceiling, sealing every seam and hole in the subfloor, sealing the rim joists and the garage wall top plates, and installing insulation that stays pressed against the subfloor, usually dense-pack or spray foam rather than batts.
Do you have to tear out the garage ceiling?
Sometimes we can dense-pack the cavity through holes drilled in the garage ceiling and patch them. When the cavity has ducts, wiring, or sagging batts that have to come out, the drywall comes down in that area and goes back up afterward. We tell you which before quoting.
What about the knee walls in the room?
A bonus room with sloped ceilings usually has short knee walls with an unconditioned attic space behind them. Those walls need an air barrier on the attic side and insulation in contact with it, plus a sealed floor between the knee wall and the eave, or cold attic air runs under the room’s floor. We treat the knee walls and the floor as one system.
What is a cantilever and why is it cold?
A section of floor that extends past the foundation or the wall below it, common in two-story Front Range plans. The underside is exposed to outdoor air and the cavity connects to the house floor system. Without a sealed air barrier at the exposed end and insulation against the subfloor, the whole floor along that wall runs cold.
Is the garage fumes thing real?
Yes. A leaky floor over the garage pulls garage air into the room above it, which can include exhaust and anything stored down there. Sealing the subfloor seams, the rim joist, and the top plates is both a comfort fix and the reason the code treats the garage-to-house boundary as an air barrier.
Will the room be hot in summer too?
It usually is now, for the same reason: the floor and the knee-wall attic bake all afternoon and push heat in. The same sealing and insulation that holds heat in during January keeps it out in July.
How long does the job take?
One day for most bonus-room floors done from the garage, two when knee walls and a cantilever are part of it or the ceiling has to come down. We blower door test before and after so you can see the change.
Are there rebates?
Floor and wall insulation and air sealing qualify under Efficiency Works and Xcel programs depending on your utility. We confirm which applies to your address and file it.
Get Started Today
Make the room over the garage part of the house
A thermal scan shows the cold floor in one picture. Free quote, usually a one-day fix, tested before and after.
970-594-8280