
You know the room. Every house has one. The bedroom over the garage where the kid sleeps in a hoodie. The guest room that gets a space heater every Thanksgiving, like a holiday tradition nobody asked for. The basement office with a heater under the desk eight hours a day. You pile on socks, crank the thermostat, and shut the door like the room is being punished. You have meant to deal with it for five years. Go figure, it is always the one farthest from the thermostat.
Here is the short answer. One cold room almost always comes from one of four things: ducts that leak warm air on the way, air leaking out at the ceiling and in at the rim joist, thin insulation, or a return path that gets choked off when the door closes. A home energy assessment finds which one it is.
The furnace is usually innocent. It makes heat just fine. The trouble is where that heat goes next, and that is a house question, not a furnace question. We check the four causes in the same order on every visit, so that is the order below.
Why doesn't turning up the thermostat fix it?
Your thermostat measures the air in one spot, usually a hallway. It has no idea the back bedroom feels like a walk-in freezer. When it calls for heat, the furnace sends warm air down every duct at once, and air takes the easy path. Short runs near the furnace win. The long run to the far bedroom gets whatever is left, and it gets it last.
So you turn it up. The living room becomes a sauna. The cold room barely notices. It is not unlike yelling louder when the real problem is distance.
We think a bigger furnace is the worst way to fix one cold room, and here is why. A bigger furnace heats the hallway faster, so the thermostat is satisfied sooner and shuts the whole thing off. The far room gets even less run time than before. We meet a lot of homeowners who bought a new furnace two winters ago, pay about the same bill, and still have the cold bedroom. The furnace was never the problem. The house was.
Are my ducts leaking warm air before it gets there?
This is the first thing we check, because it is the most common and the least visible. ENERGY STAR says that in a typical house, about 20 to 30 percent of the air that moves through the duct system is lost to leaks, holes, and poorly connected ducts. Its own list of warning signs includes rooms that are difficult to heat and ducts that run through an attic, a crawl space, or the garage.
That describes a lot of Front Range houses. The run to the far bedroom usually goes through the crawl space or across the garage ceiling, the two coldest places in the house. A duct with a loose joint in a 30-degree crawl space drops warm air into the dirt all night. What arrives at the register is a lukewarm whisper.
Quick check: hold a hand over the register with the furnace running. Warm but weak is the duct signature. Flex duct also kinks behind drywall and nobody sees it for 20 years. The fix is sealing the joints with mastic, not duct tape (the one job duct tape is famously bad at), and insulating any run that passes through cold space. If a cold room sits at the end of a long run through the garage, we look here before we look anywhere else.
Where is the warm air getting out?
A house works like a chimney in winter. ENERGY STAR describes it plainly: warm air rises through leaks into the attic, and cold outside air gets pulled in through basement leaks to replace it. That is the chimney effect, and the cold room is usually where the replacement air comes in.
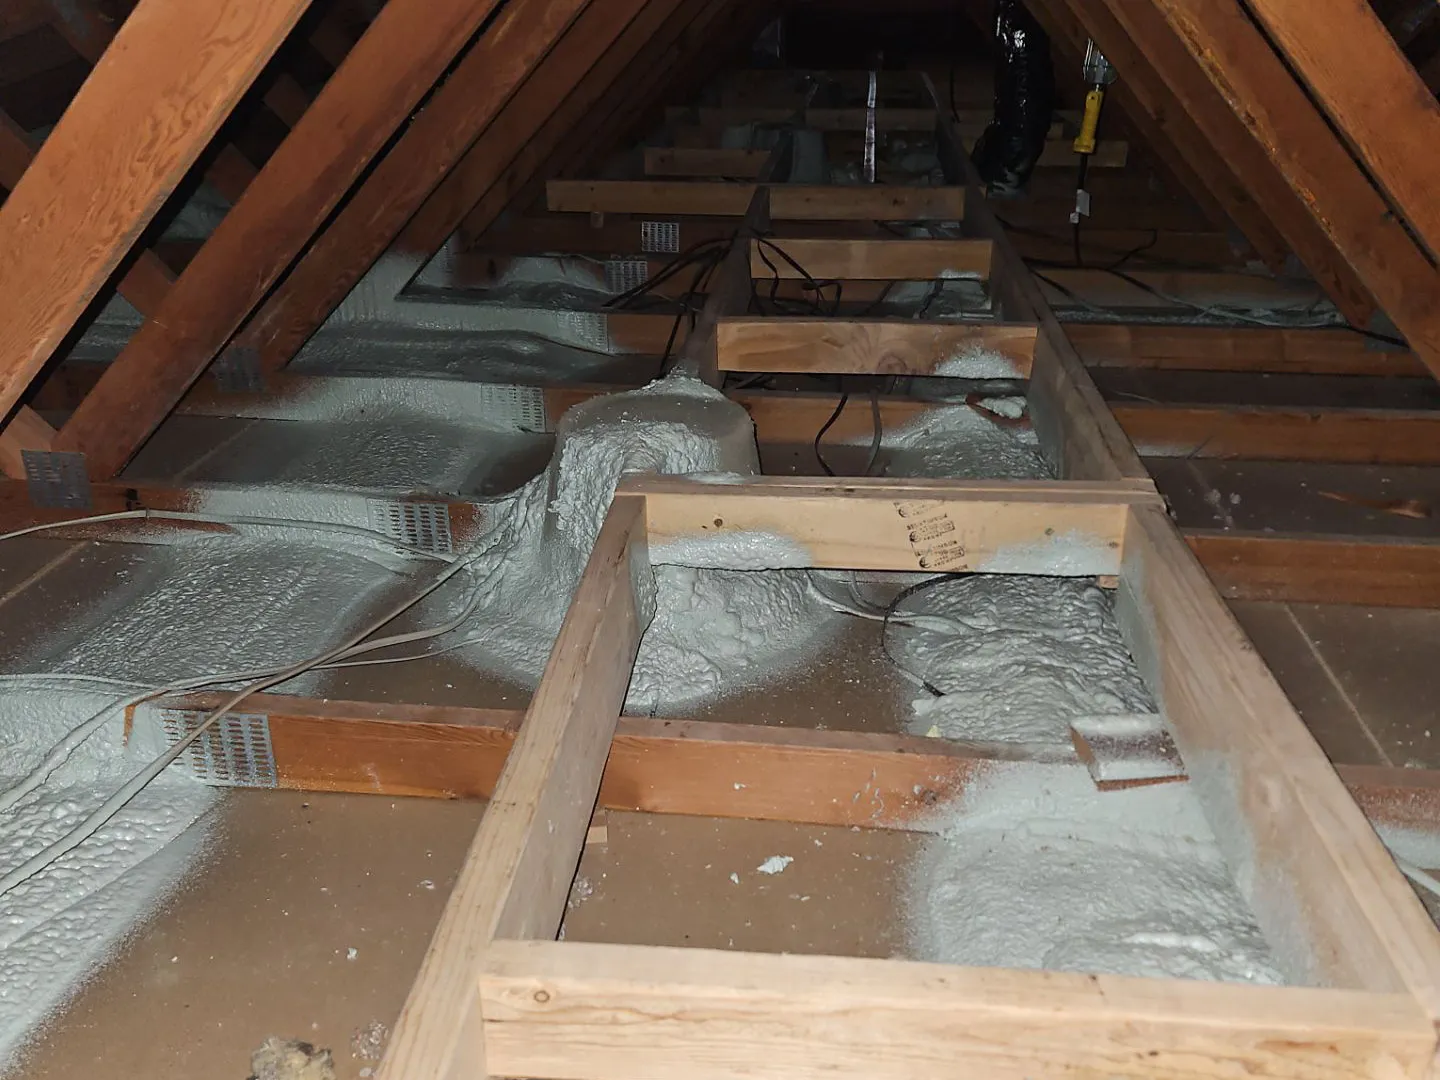
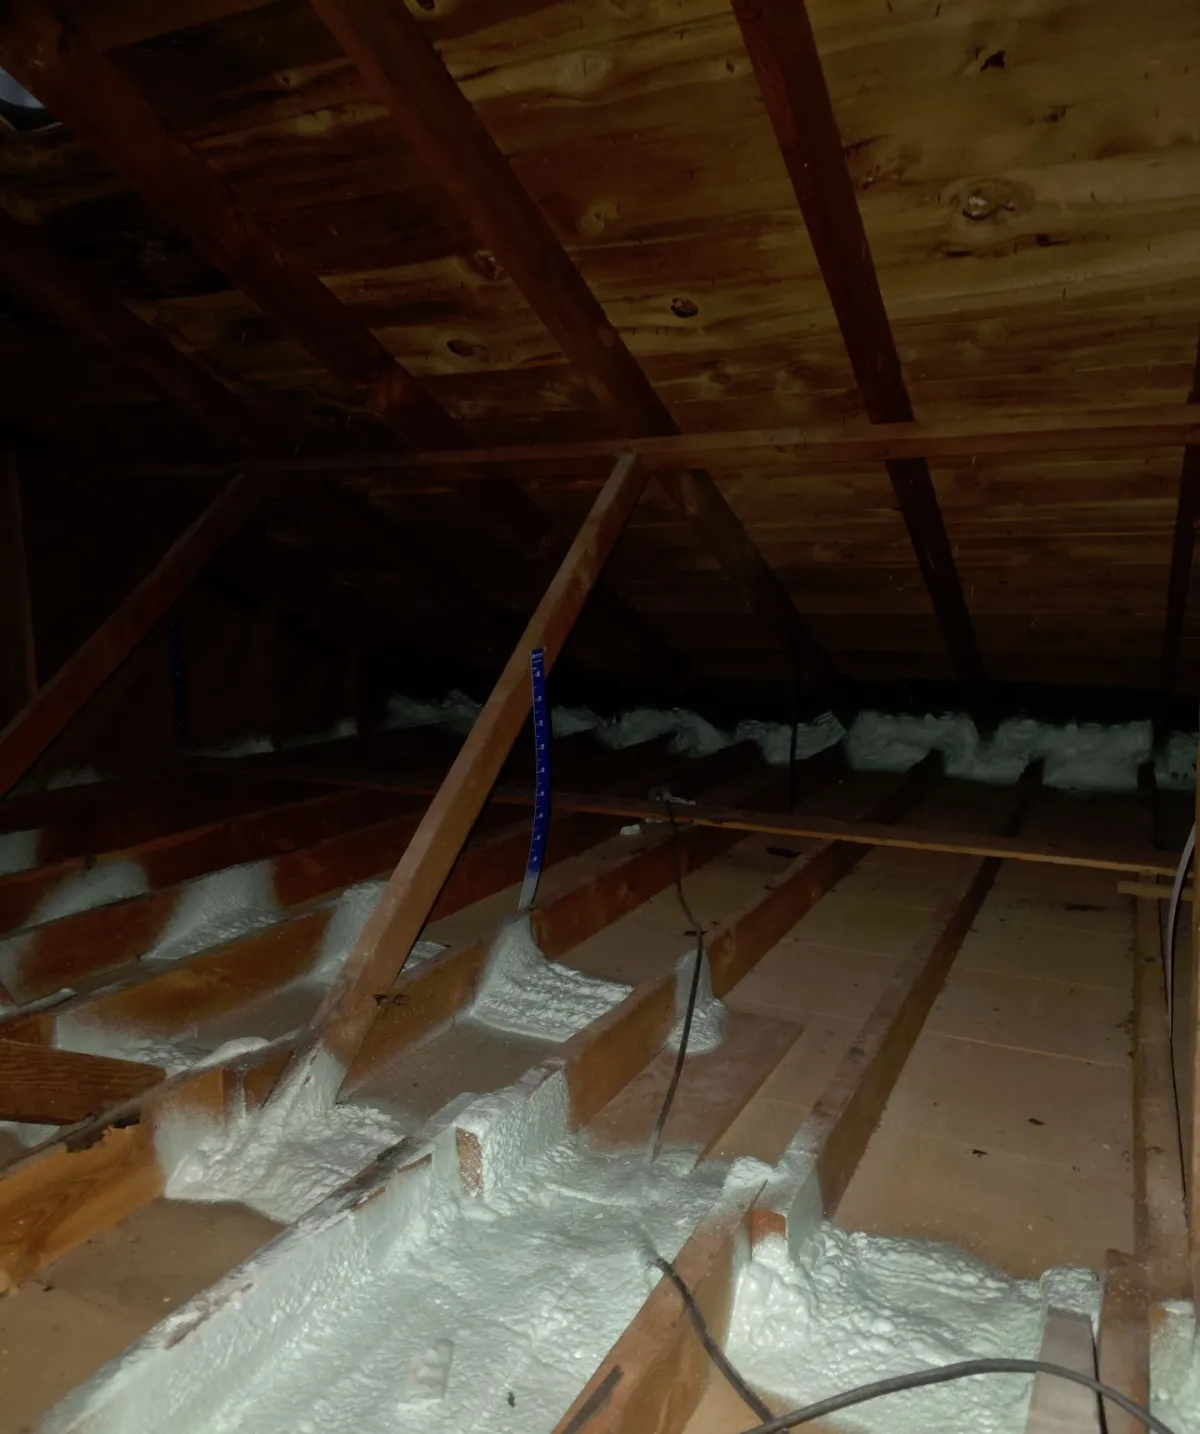
The spots to look at are the top and the bottom of the house. At the top, ENERGY STAR's attic guide puts the biggest leaks where the walls meet the attic floor, at dropped soffits, and behind knee walls. Its tell is dirty insulation, because insulation with air moving through it works as a filter, not a blanket. At the bottom, the rim joist (the band of wood the house sits on at the top of the foundation) leaks at every cavity, and the bump-outs like bay windows and cantilevered floors leak the most. That is the photo above, taken in Longmont, and it is the job we are doing when we talk about air sealing.
Two checks you can do tonight. Hold a hand near an outlet on an outside wall on a windy night. A breeze there is coming through the whole wall, not the outlet. Then light a candle next to a recessed light upstairs. If it flickers, that is attic air coming into the room, and in a room over the garage the same gaps carry garage air. If the bedroom smells faintly like the car after the kid grabs a backpack, the leak path is telling on itself.
The order matters here, too. Sealing comes before insulation, always, because insulation blown over an open gap just buries the leak. There is a whole post on that: why air sealing comes before insulation.
Is the insulation too thin?
Most of the Front Range sits in climate zone 5 on ENERGY STAR's map, and for that zone ENERGY STAR recommends R-60 for an attic with no insulation, R-49 on top of an existing 3 to 4 inches, and R-30 for a floor over an unheated space. A 1970s attic with 4 inches of grey fluff was never close. We wrote up the ruler test for that: is my attic insulation enough?
But the cold room is often cold for a different insulation reason than the attic. Look under it instead of over it.
The bonus room over the garage is the classic. The floor cavity was insulated with batts during construction, stapled to the joists, and over the years they sagged down toward the garage ceiling. Now there is an air gap between the insulation and the subfloor, and that gap is a cold river under your feet. It is a common cold-room cause in two-story Front Range plans, and the fix is a specific job: seal the cavity, then fill it in contact with the floor. We have a page on the room over the garage because we see it so often. Rooms with sloped ceilings and short walls have the same problem from the side, with an unconditioned attic behind the knee wall.
One warning. Adding insulation to a cold room without sealing it first is not unlike putting on a heavy winter coat and forgetting to zip it up. You are technically dressed for the cold, and somehow still freezing. Go figure. The EPA's own estimate for sealing plus attic insulation together is an average 15% off heating and cooling costs, and that number assumes you did both. Savings vary.
Can a closed door make a room cold?
Yes, and this one surprises people. The furnace pushes air into the bedroom through the supply register. That air has to get back to the furnace somehow. If the only return is in the hallway and the bedroom door is shut, the room fills up like a balloon. The Department of Energy's building science guide says a return path must be clear from every room that has a supply outlet, and that a bedroom with the door closed is typically pressurized. A pressurized room pushes its warm air out through every crack in its own walls, and the supply slows to a trickle because there is nowhere for it to go.
The crew calls it a starved return. The DOE guide links it straight to drafts and temperature differences between rooms. A teenager's closed door, a nursery door shut for naps, the office door shut for calls: the rooms that stay closed are the rooms that stay cold.
The fixes are the cheapest on this list. Undercut the door. Put a transfer grille in the wall above the door, or a short jump duct through the attic to the hall. Whether an undercut alone is enough depends on the room and how much air the register moves, and that is one of the things the assessment measures instead of guessing. Either way it costs less than the space heater did.
How does a home energy assessment find which one it is?
Honestly, we do not know which one is yours until the fan is in the door. Some houses have two of the four. A few have all four, which is its own kind of achievement. Guessing is what the space heater was.
The assessment runs the tests the Department of Energy describes in its own guide. A blower door is a calibrated fan mounted in a doorway that measures the airtightness of the house and pulls air in through every leak at once, so a leak that only shows on a windy night shows on demand. With the fan running we walk the house with a thermal camera, and the DOE notes the leaks show up as dark streaks in the image. A glowing attic hatch on that screen is a thing to see. A duct blower does the same job for the ductwork and puts a number on how much air the runs are losing. Then we pull the insulation depth in the attic and look under the floor of the cold room. Here is what the visit looks like start to finish.
Homes are very good at following physics, even when it feels personal.
After the test, the fixes land in a predictable order. Sealing first, where the fan found the leaks: top plates, rim joist, hatch, the holes where wires and pipes go up. Then the floor over the garage or the cantilever, sealed and filled tight to the subfloor. Then the attic brought up to R-60 once the ceiling under it is tight. Then the ducts and the return. Windows, the thing most people start with, usually land last, because the test shows they lose less than the attic and the rim joist do. If your electric bill comes from Fort Collins, Loveland, Longmont, or Estes Park, Efficiency Works pays for air sealing by the measured drop in leakage, $310 to $770 per home on its 2026 sheet (the sheet is on our Efficiency Works page), and we help with the paperwork.
If the room has been cold for five years, the fifth winter is a fine time to stop guessing. Book a free, no-obligation home energy assessment and we will put the fan in the door. You keep the report either way, whoever ends up doing the work. And that one room stops quietly plotting against you all winter long.